
Views



Address
2157 N 22000 W, Talmage, UT
Price
$ 1,100,000
Property Attributes
- MLS#2187634
- TypeSingle Family
- Listing Status Active
- CountyDUCHESNE
- CityTalmage
- AreaMt Hm
- Zip84073
- StyleRambler/Ranch
- Year Built1940
- Taxes$ 2138
- Price$ 1,100,000
- Bedrooms5
- Full Bathrooms2
- Half Bathrooms0
- Sqr Footage2780
- Lot Size10.9 Acres
Data Source:
Wasatch Front Regional MLS (WFRMLS)
Property Description
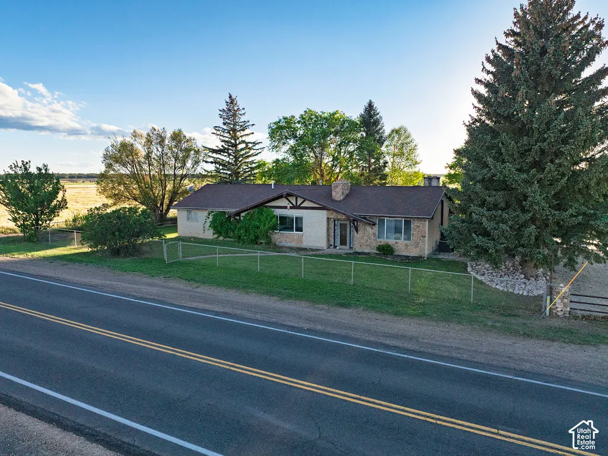
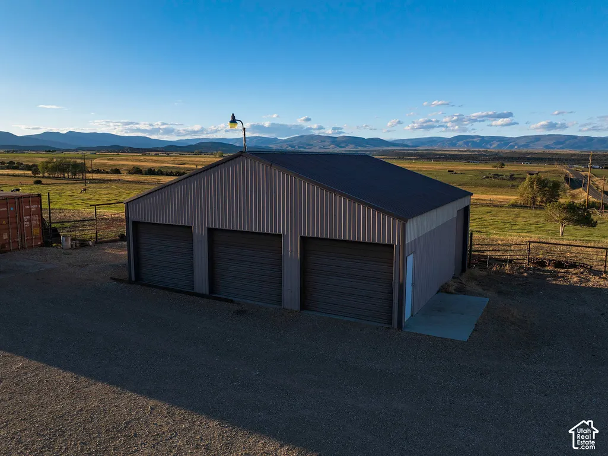
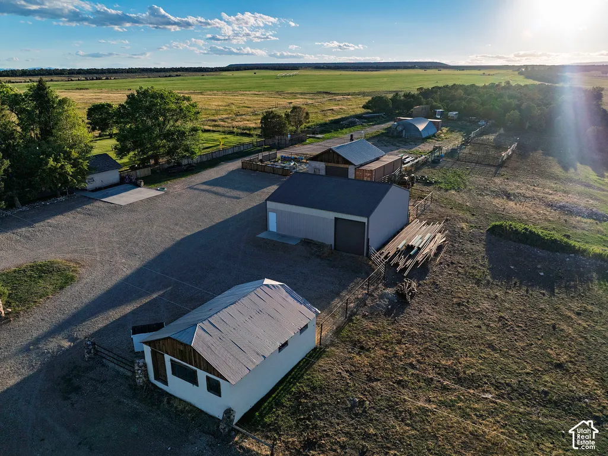
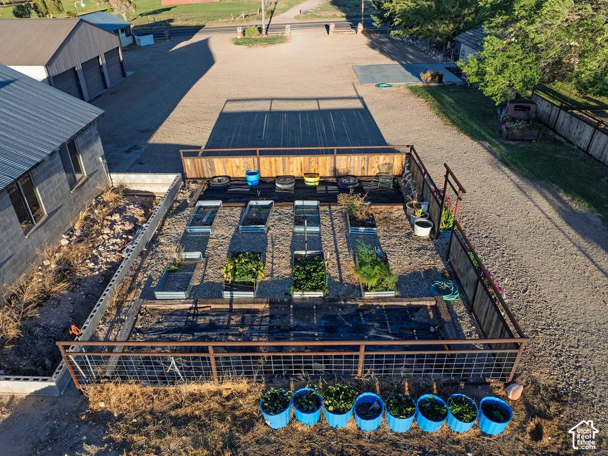
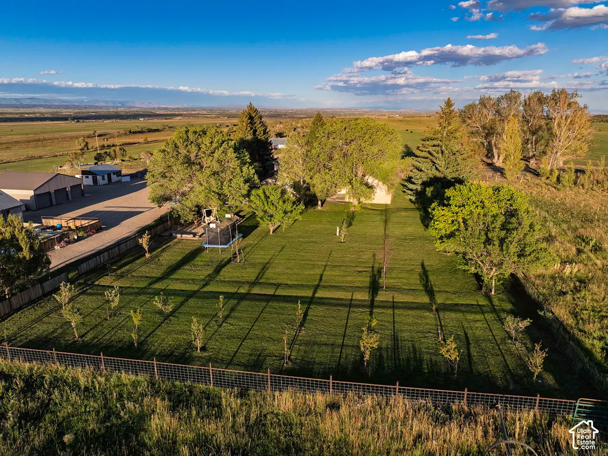
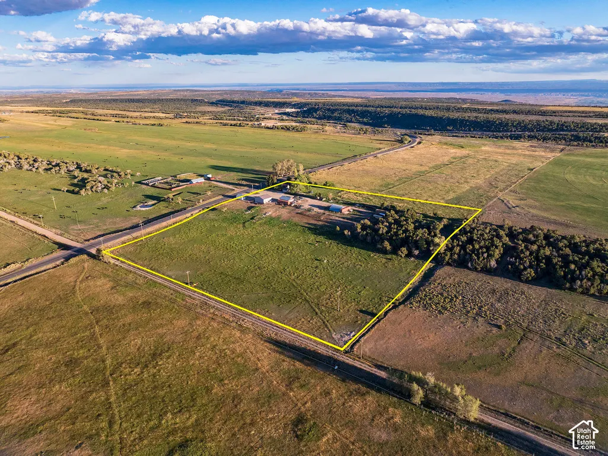
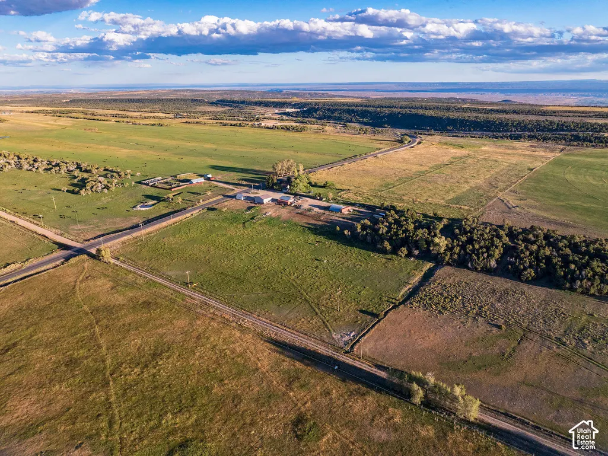
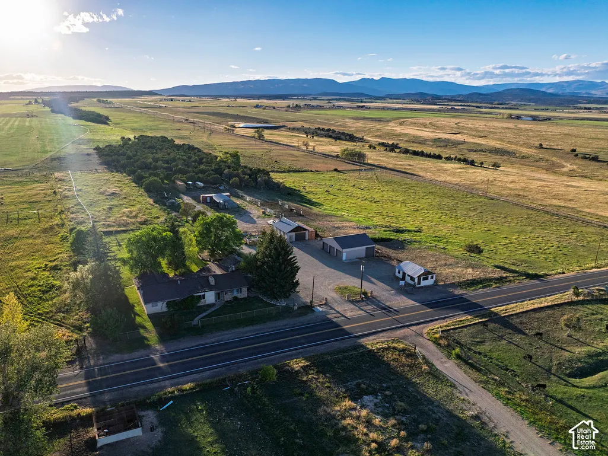
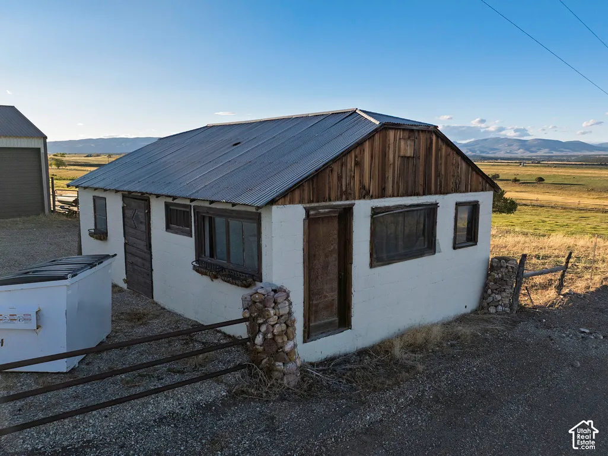
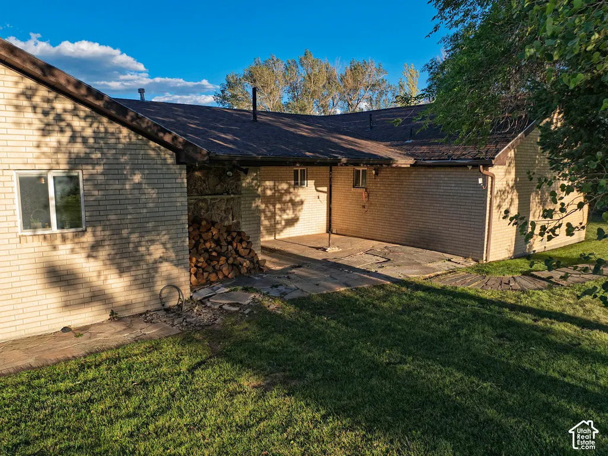
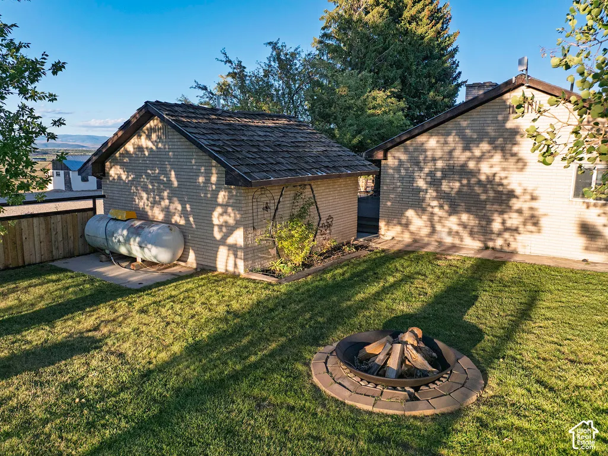
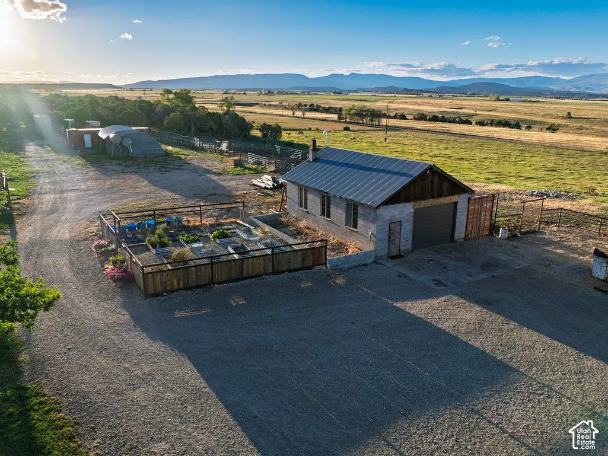
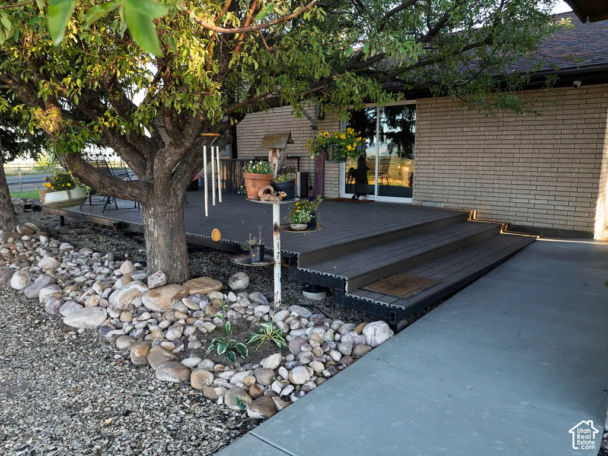
10.90 ACRES IN THE FOOTHILLS OF THE UINTAHS! HORSE PROPERTY!!! PANORAMIC VIEWS!! THIS PLACE HAS IT ALL!!! 15 shares of Farnsworth Water, 2 water wells! Fenced and cross fenced! Barn! 5 car garage! 2 car garage, & 3 car quansit! Graveled driveway, covered parking and uncovered parking for all your vehicles! Huge lawn and garden area and a great orchard! Apple, pear, apricot, peach, nectarine, plum, cherry, crabapple, walnut and more! Grapes, strawberry, raspberry, the list continues!!! Sellers have planted over 60 trees in addition to the native pines, quakies, pinion, and juniper! The exterior of the home is brick and natural stone and is on Upper Country Culinary Water! It is beautifully remodeled! 4 bedrooms and 2 bathrooms. Family room, living room and a terrific kitchen with lots of room for helpers! Dining room opens to a back yard patio! The home is heated and cooled with a new HVAC system! Propane F/A furnace, propane stove, and a fireplace! Sellers own the propane tank and it will be included in the purchase. This place is lovely! Not many close neighbors! Let us show you around!
| Elementary School | Middle School | High School |
|---|---|---|
| Altamont Elementary School | None/Other Middle School | Altamont High School |
| Price History | |
|---|---|
| 9/25/2026 | Listed $1,100,000 |
General Features
| Living Area | 2780.0 |
|---|---|
| Sewer | Septic Tank |
| Heating | Forced Air,Gas: Central,Heat Pump,Propane,Wood |
| Cooling | Central Air |
| Utilities | Electricity Connected,Sewer: Septic Tank,Water Connected |
| Roof | Asphalt,Metal,Pitched |
| Appliances | Ceiling Fan,Microwave,Refrigerator |
| Zoning | Single-Family,Agricultural |
| Garage Spaces | 10.0 |
| Patio/Porch Features | Patio: Open |
| Architectural Style | Rambler/Ranch |
| Construction Materials | Brick,Stone |
| Exclusions | Dryer,Washer |
| Year Built | 1940 |
| View | Mountain(s),Valley,View: Red Rock |
| Stories Count | 1 |
| Topography | Fenced: Part,Road: Paved,Secluded Yard,Sidewalks,Terrain,Flat,Terrain: Grad Slope,View: Mountain,View: Valley,Wooded,View: Red Rock |
| Property Subtype | Single Family Residence |
| Current Use | Single Family |
| Accessibility | Single Level Living |
| County | Duchesne |
| New Construction | No |
| Property Type | Residential |
| HOA | No |
| Attached Garage | No |
| Facing Direction | East |
| Garage Y/N | Yes |
| Other Structures | Workshop |
| Total Rooms | 14 |
| Full Baths | 1 |
| Status | Active |
| Directions | Right on Highway 87 between Duchesne and Altamont. |
| High School | Altamont |
| City | Talmage |
| Senior Community Y/N | No |
| High School District | Duchesne |
| Zoning Description | RES/AG |
| Open Parking Spaces | 15.0 |
| MLS Area | Mt Hm; Tlmg; Mytn; Duchsn; Brgl |
| Lot Size Units | Acres |
| Lot Size Square Feet | 474804.0 |
| Carport Y/N | No |
| Listing Terms | Cash,Conventional,FHA,VA Loan,USDA Rural Development |
| Elementary School | Altamont |
| Property Attached Y/N | No |
| Tax Annual Amount | 2138.0 |
| Home Warranty Y/N | No |
| Middle/Junior High School | None/Other |
| Property Condition | Blt./Standing |
| Lease Considered Y/N | No |
| Living Area Units | Square Feet |
| Standard Status | Active |
| Middle/Junior School District | Duchesne |
| Elementary School District | Duchesne |
| PostalCity | Talmage |
| ADU | No |
Interior Features
| Interior Amenities | Bath: Primary,Bath: Sep. Tub/Shower,Closet: Walk-In,Disposal,Gas Log,Jetted Tub,Kitchen: Updated,Range/Oven: Free Stdng. |
|---|---|
| Basement | None |
| Flooring | Carpet,Laminate,Tile |
| Total Fireplaces | 3 |
| Fireplace Features | Fireplace Equipment |
| Air Conditioning Y/N | Yes |
| Heating Y/N | Yes |
| Fireplace Y/N | Yes |
| Above Grade Finished Area | 2780.0 |
| 3/4 Baths | 1 |
| Laundry Features | Electric Dryer Hookup |
| Total Bedrooms | 5 |
| Main Level Bedrooms | 5 |
| Total Baths | 2 |
Exterior Features
| Exterior Amenities | Awning(s),Barn,Horse Property,Out Buildings,Secured Parking,Sliding Glass Doors,Storm Doors,Patio: Open |
|---|---|
| Vegetation | Fruit Trees,Landscaping: Part,Mature Trees,Pines,Vegetable Garden,Xeriscaped |
| Parking Features | Covered,Parking: Uncovered,Secured,Rv Parking,Detached,Heated,Storage Above,Workshop,Workbench,RV Electrical Hookup |
| Lot Features | Fenced: Part,Road: Paved,Secluded,Sidewalks,Terrain: Grad Slope,View: Mountain,View: Valley,Wooded,View: Red Rock |
| Water Source | Culinary,Irrigation,Rights: Owned,Well |
| Total Parking | 25.0 |
| Inclusions | Ceiling Fan,Fireplace Equipment,Microwave,Range,Refrigerator,Storage Shed(s),Wood Stove,Workbench,Video Door Bell(s) |
| Lot Size Area | 10.9 |
| Spa | No |
| Building Area Total | 2780.0 |
| Lot Dimensions | 0.0x0.0x0.0 |
| Lot Size Acres | 10.9 |
| Frontage Length | 0.0 |
| Private Pool | No |
| Waterfront Y/N | No |
| Covered Spaces | 10.0 |
| RV Parking Dimensions | 0.00 |
| Other Equipment | Fireplace Equipment,Storage Shed(s),Wood Stove,Workbench |
| Horse Y/N | Yes |
Amenities
- Foreclosure
- Views
- Short Sale
- New Construction
- Adult 55+
- Lease To Own
- No HOA Fees
- Furnished
- Primary On Main
- Air Conditioning
- Seller Finance
- Green
- Fixer Upper
- Horse
- Golf
- Fireplace
- Deck
- Garage
- Basement
- Pool
Property vs Single Family Average in 84073
Price
Taxes
Year Built
 Wasatch Front Regional MLS - Salt Lake Board of REALTORS® All information deemed reliable but not guaranteed. All properties are subject to prior sale, change or withdrawal. Neither listing broker(s) or information provider(s) shall be responsible for any typographical errors, misinformation, misprints and shall be held totally harmless. Listing(s) information is provided for consumer's personal, non-commercial use and may not be used for any purpose other than to identify prospective properties
